Plan ahead New Doors · Milliken
New-Construction Garage Door Installation in Milliken
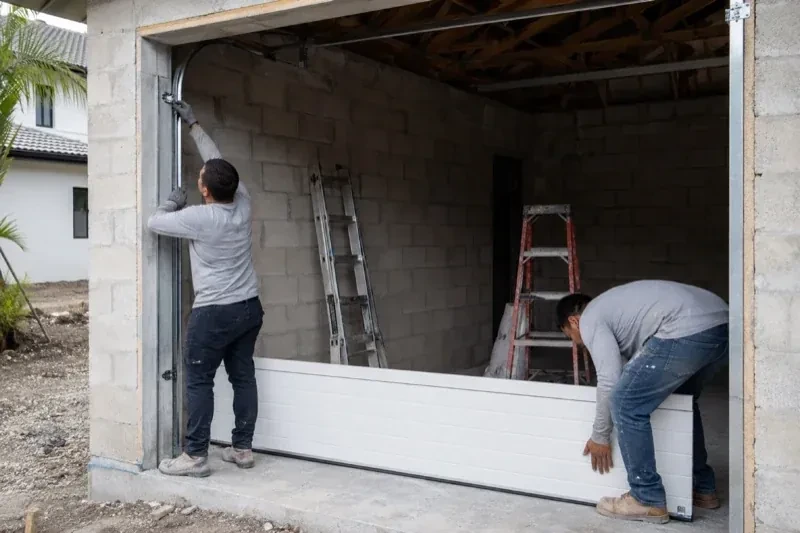
Power and low-voltage wiring are being roughed in while the garage is open. The operator location, ceiling supports, wall control and photoelectric sensors need to align with the door before finishes close everything in.
Call now · open 24/7(289) 306-7397In plain words
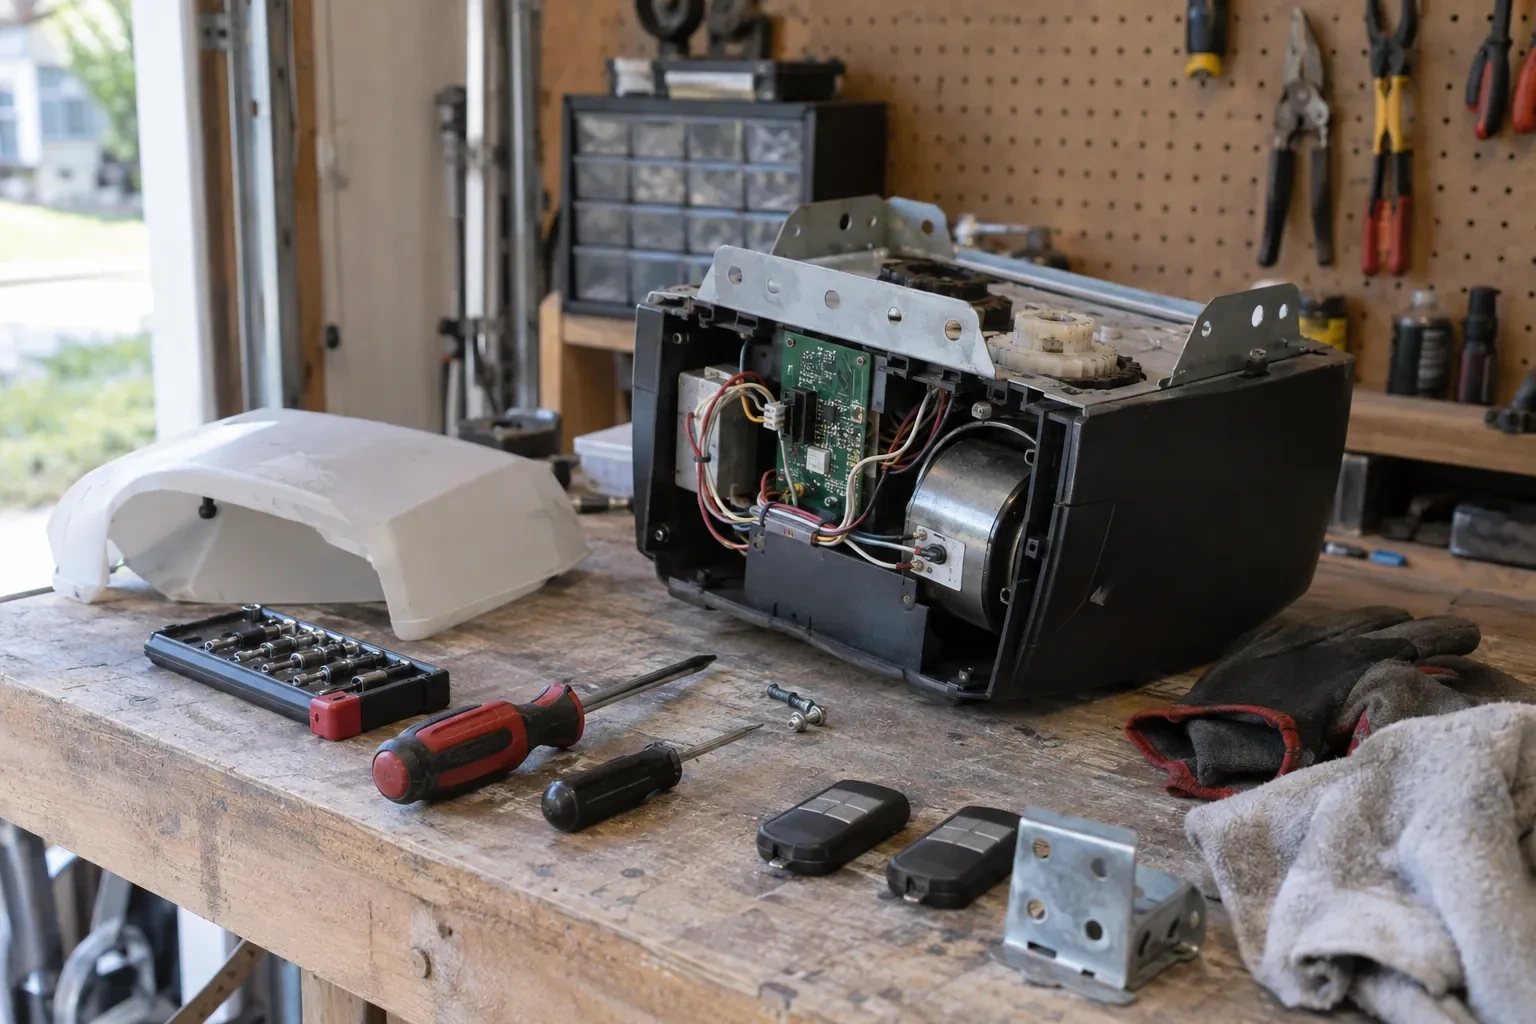
When an electric operator is included, door installation and electrical preparation meet at several points. The ceiling receptacle, operator support, wall control route and sensor locations are confirmed before equipment is mounted. The sectional door itself is assembled, tracked and counterbalanced first, because the motor is intended to move a balanced system. The operator is then connected with appropriate door reinforcement, its travel is set, and the reversal and photoelectric functions are checked during commissioning.
How the visit goesFraming, siding, flooring and electrical crews are working from the same schedule. The garage door is ready for its place in that sequence once the opening, anchor points, floor height and power are confirmed.
New-Construction Garage Door Installation · Milliken
How the visit goes
- 1
Setting the installation window
Site readiness includes timing as well as dimensions. The opening should be available, final reference surfaces established and the route for door sections clear. The installer confirms delivery access, protected staging space and whether lifts, scaffolds or other trades occupy the work zone. Electrical completion, floor coatings and exterior trim are placed in sequence around the door work. The builder and installer then have a shared completion point: a tested door system, a tidy opening and named follow-up items for any work that remains with another trade.
- 2
Commissioning movement and safety functions
Commissioning begins with the operator disconnected so manual balance and full travel can be observed directly. Rollers should remain guided, cables should track correctly and the door should move without rubbing or drifting out of level. Hardware, hangers and supports receive a final visual and physical check. Powered systems are then cycled through opening and closing, with limits, reversal response and photoelectric controls tested. The installer listens for contact points, confirms the door seats at the floor and verifies that manual release returns control to the user.
- 3
A clear route to manual operation
Power outages and maintenance visits are easier when the manual release is familiar before it is needed. Handover shows how the operator disconnects, where to stand and which handle provides a proper grip. The door is moved manually so the owner can feel its normal balance and understand the space it occupies overhead. Reconnection is demonstrated according to the operator instructions. The release remains unobstructed by storage, and vehicles or shelving stay outside the section trajectory, leaving a practical path for both powered and hand operation.
In the van
- Operator and safety sensors
- Lift cables and drums
- Bottom brackets
- Sectional door panels
- Vertical and horizontal tracks
What affects the quote
- 1
Electrical preparation
The location and readiness of power, control wiring and sensor routes affect coordination. Electrical work outside the door install remains a clearly identified project responsibility.
- 2
Number and size of openings
Each opening brings its own sections, track, counterbalance hardware and installation work. Width and height also influence door weight, reinforcement and the handling plan used on site.
- 3
Framing and attachment readiness
Accessible jambs, header support, spring anchoring and ceiling structure provide the installation base. Unresolved supports or covered attachment areas create separate work for the responsible building trade.
Same fees day, night or weekend.
New-Construction Garage Door Installation: questions
How is the spring system chosen for a new door?
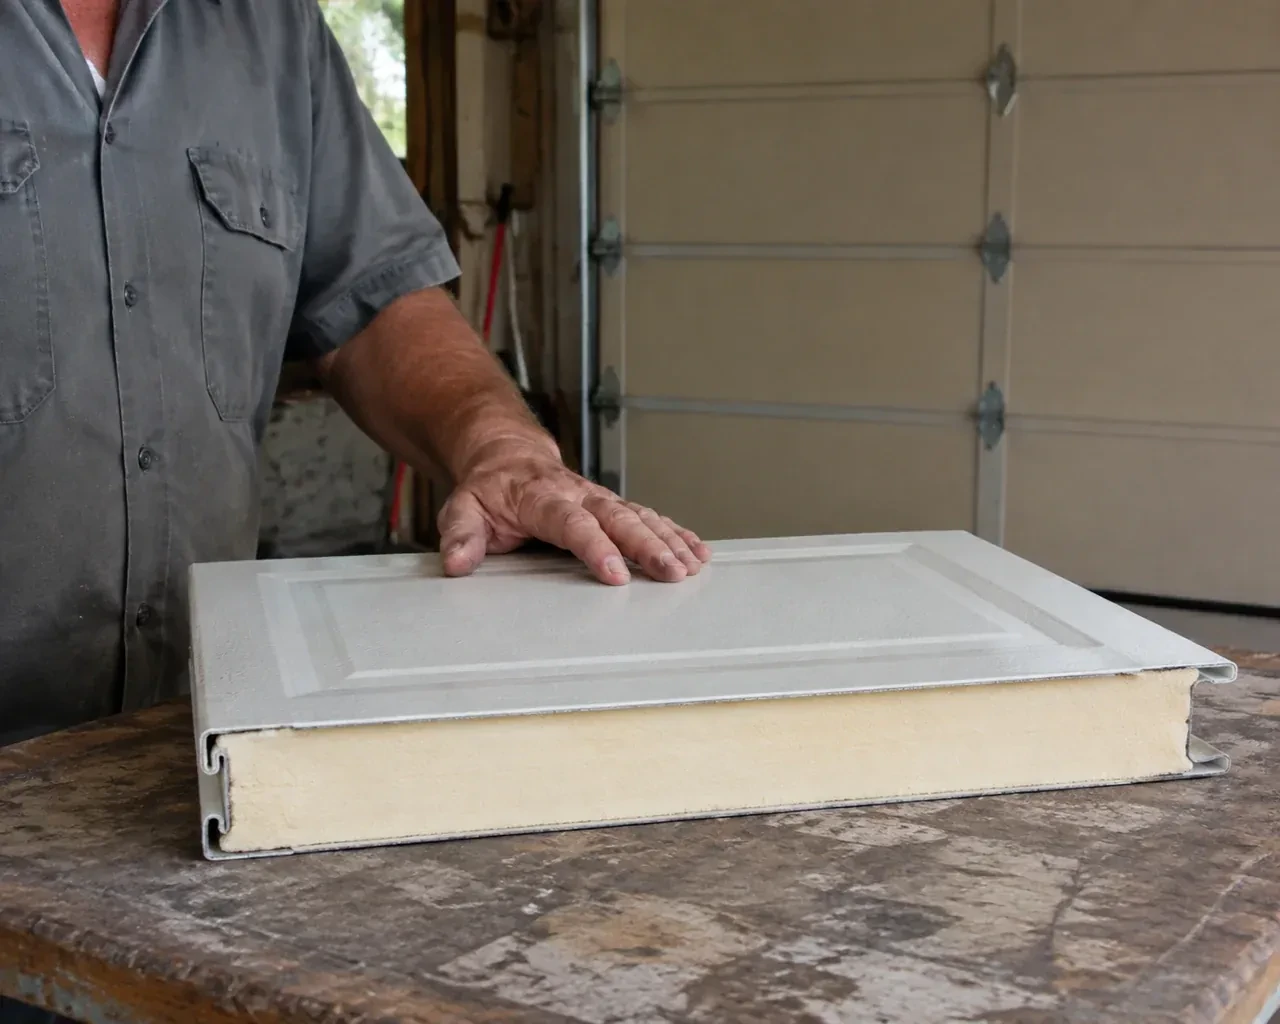
Counterbalance selection follows the completed door's size, weight, track arrangement and intended cycle conditions. Section material, insulation, windows and reinforcement all contribute to weight. The supplied springs, cables, drums or pulleys therefore belong to that particular configuration. During installation, trained technicians apply and tune the tension with controlled tools, then assess balance through manual travel before any electric operator is connected.
Which measurements are needed before ordering the door?
The core measurements are finished opening width and height, headroom above the header, sideroom beyond each jamb and backroom into the garage. The installer also records floor level, jamb and header surfaces, roof pitch and anything occupying the door path. Operator space, trim thickness and final cladding matter too. Multiple readings reveal an opening that is tapered, out of square or changing with unfinished surfaces.
What electrical preparation does a garage door operator need?
Preparation commonly includes a receptacle near the planned operator, a suitable mounting location and routes for the wall control and photoelectric sensor wiring. Exact electrical requirements follow the chosen equipment and project electrical design. Coordinating locations before drywall helps keep wires clear of tracks, springs and moving sections. The electrical trade and door installer should also agree who completes connections and when power becomes available for commissioning.
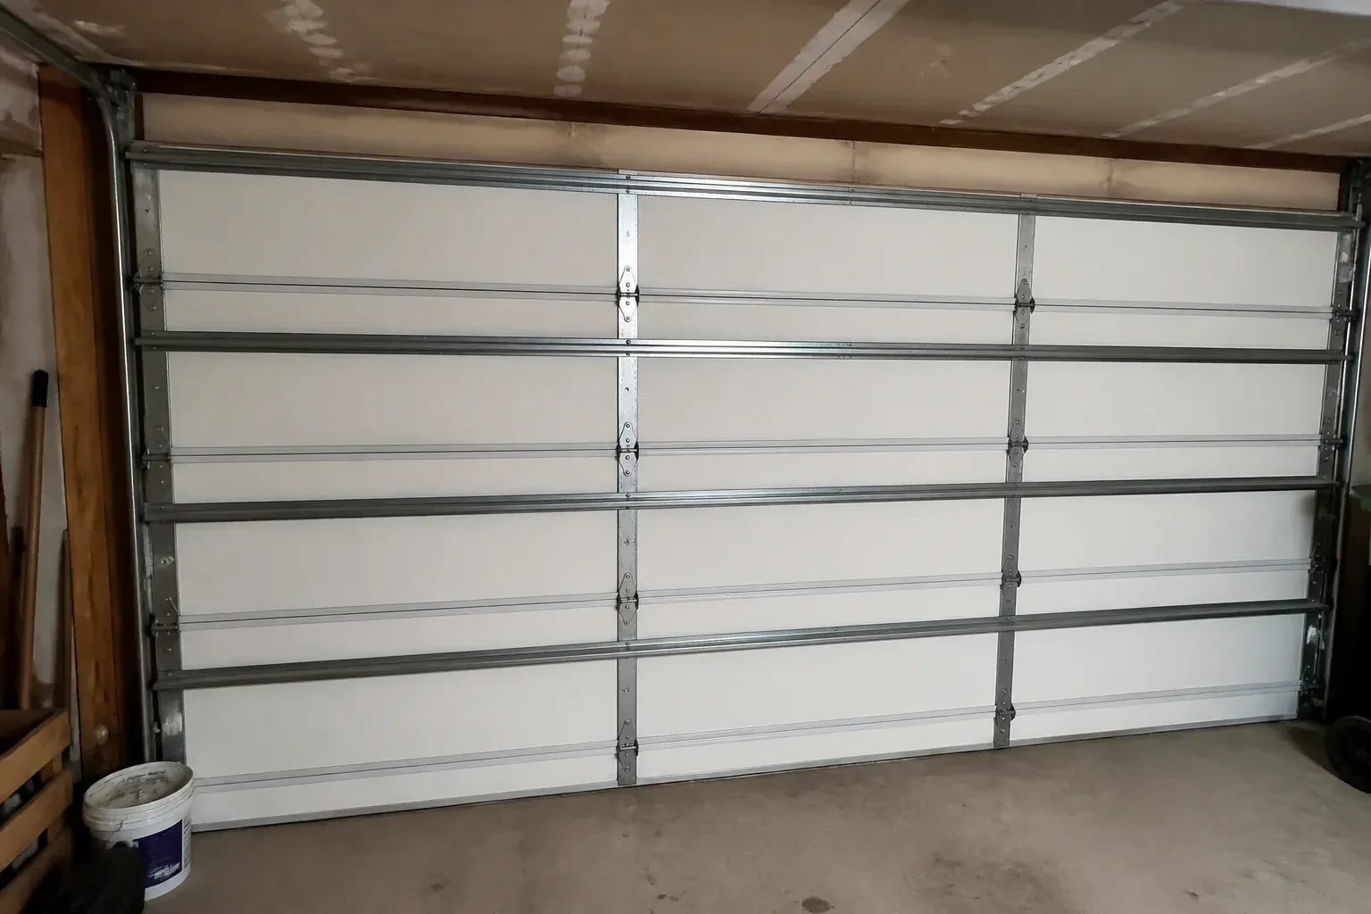
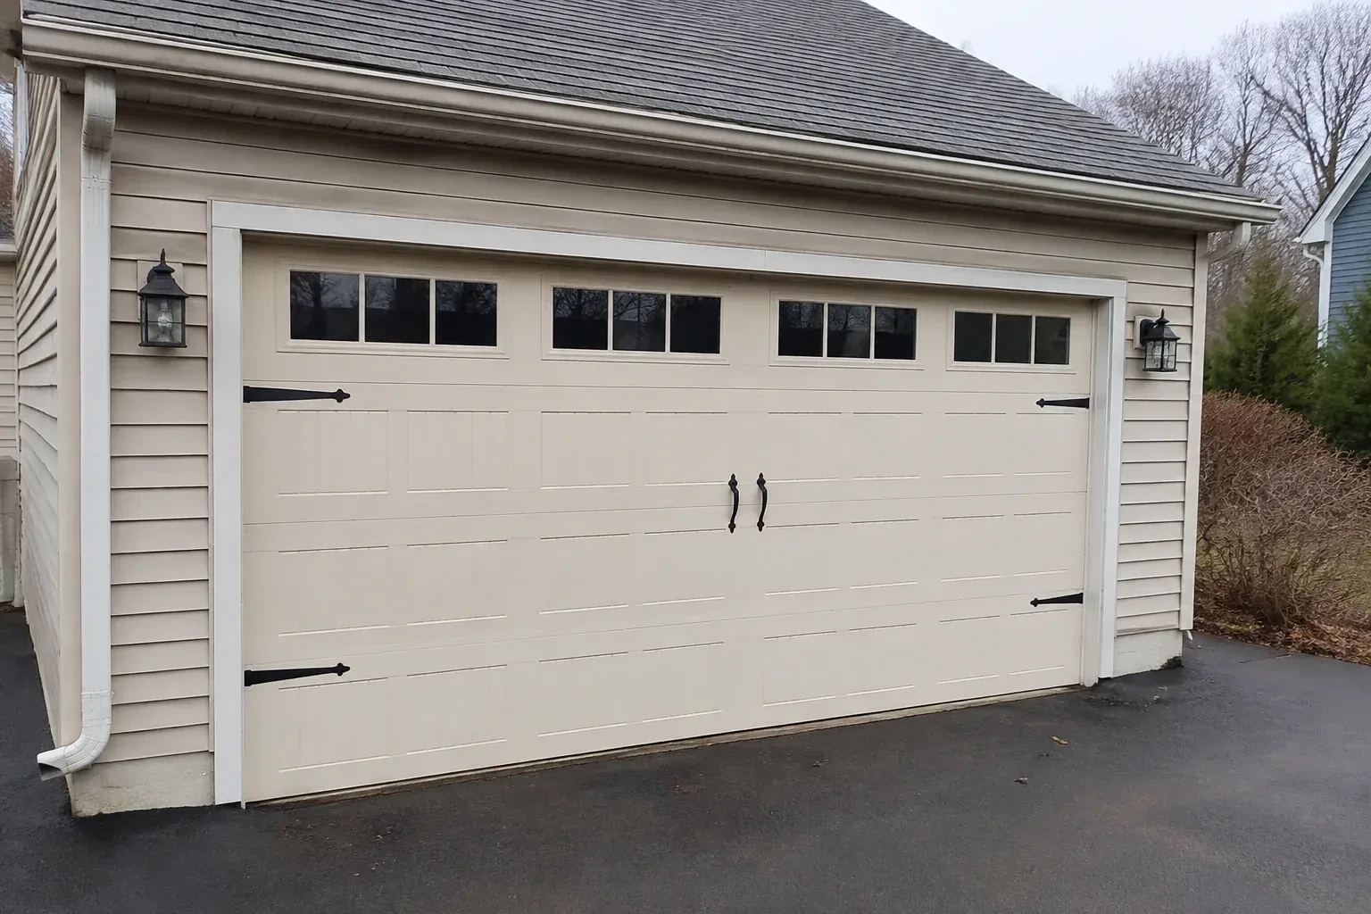
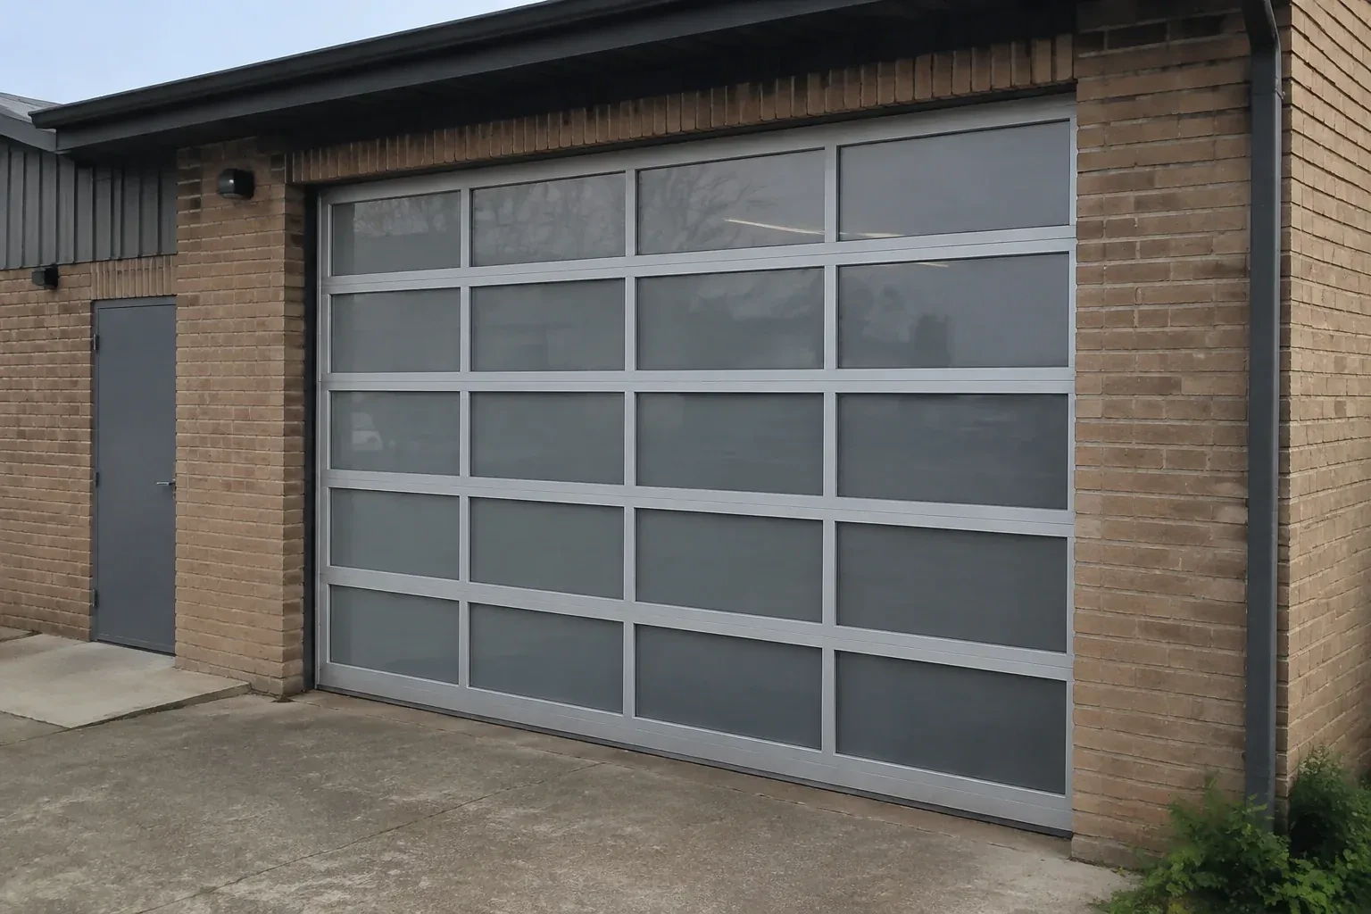
New-Construction Garage Door Installation near you
York, Ontario
Milliken information
- Town
- Milliken, York, Ontario
- In business
- 24 years
- Hours
- Open 24/7 · nights, weekends and holidays, same fees
- Phone
- (289) 306-7397
- Visits
- On-site assessment preferred. Request a visit or call.
What the census means at the door
19%
Newer homes. About 19% of homes in Markham were built in 1980 or earlier, according to the 2021 Census.
Where homes are newer, the garage is usually attached and often has living space over it, so the door forms part of the insulated envelope. Insulated panels, tight perimeter weatherstrip and a good bottom seal make a real difference to the comfort of the room above.
56%
A mix of homes. Single-detached houses make up about 56% of homes in Markham (2021 Census).
A neighbourhood with a mix of detached houses and townhouses or condos means a technician moves between a wide family double door and a narrow single in a row within the same afternoon. The van carries hardware for both, and each visit is planned for that door.
Open 24/7
Request a visit
Power and low-voltage wiring are being roughed in while the garage is open.
Call now · open 24/7(289) 306-7397- On-site assessment preferred
- Same fees day, night or weekend
- 24 years in business